Leave a Message

Thank you for your message. I will be in touch with you shortly.

69 Glenview Drive
69 Glenview Drive
69 Glenview Drive
69 Glenview Drive
69 Glenview Drive
69 Glenview Drive
69 Glenview Drive
69 Glenview Drive
69 Glenview Drive
69 Glenview Drive
69 Glenview Drive
69 Glenview Drive
69 Glenview Drive
69 Glenview Drive
69 Glenview Drive
69 Glenview Drive
69 Glenview Drive
69 Glenview Drive
69 Glenview Drive
69 Glenview Drive
69 Glenview Drive
SEE ALL PHOTOS
69 Glenview Drive
69 Glenview Drive
69 Glenview Drive
69 Glenview Drive
69 Glenview Drive
69 Glenview Drive
69 Glenview Drive
69 Glenview Drive
69 Glenview Drive
69 Glenview Drive
69 Glenview Drive
69 Glenview Drive
69 Glenview Drive
69 Glenview Drive
69 Glenview Drive
69 Glenview Drive
69 Glenview Drive
69 Glenview Drive
69 Glenview Drive
69 Glenview Drive
69 Glenview Drive
Courtesy of Compass Greater NY LLC, Bridget Terry Listing Contact: 631-466-7118 
Pending

69 Glenview Drive

69 Glenview Drive, Southampton, NY 11968

$1,450,000
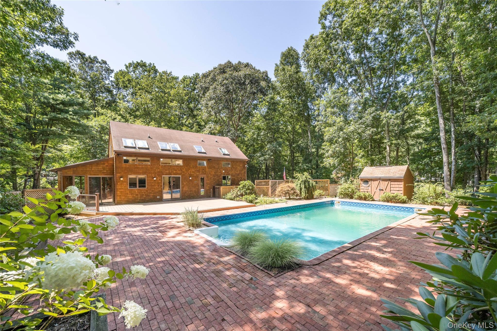
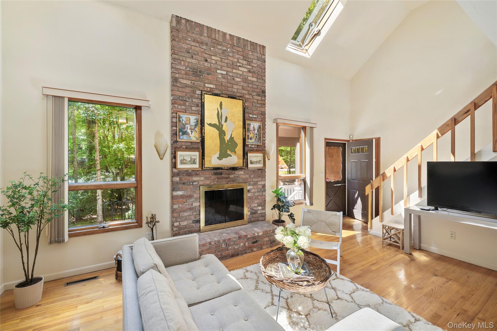
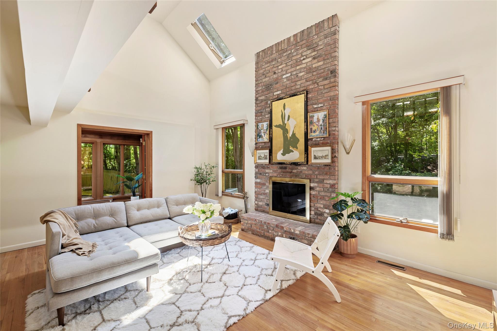
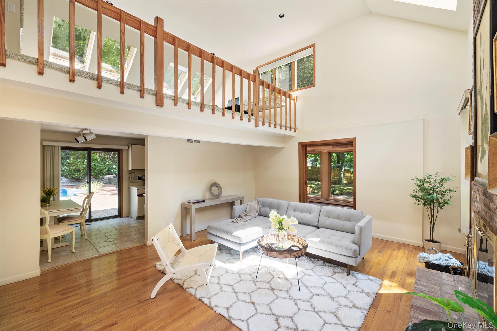
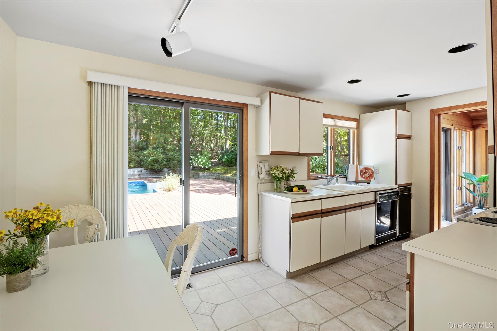
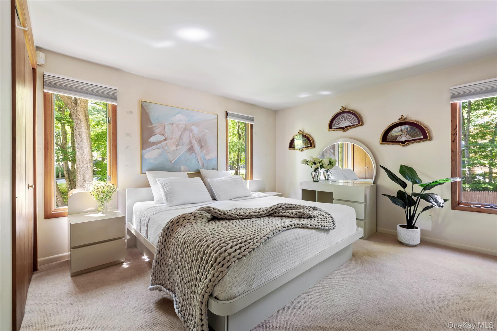
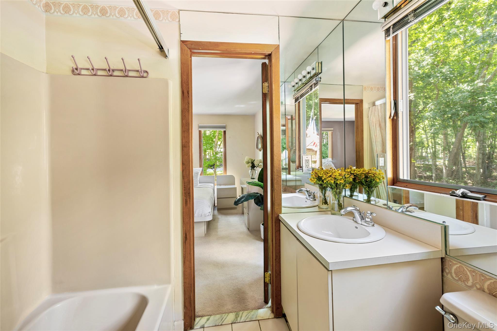
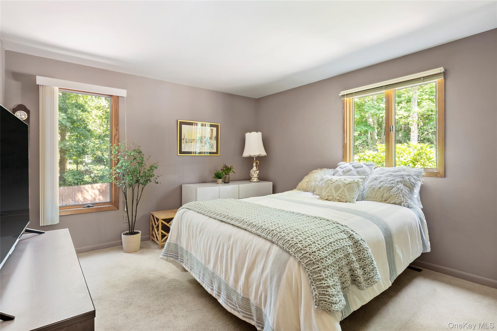
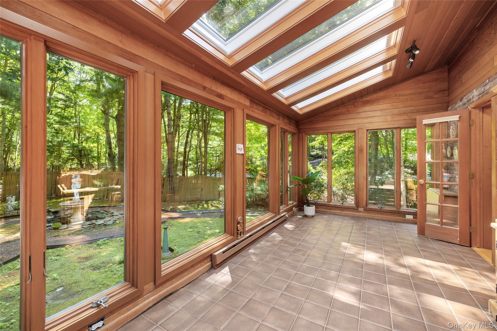
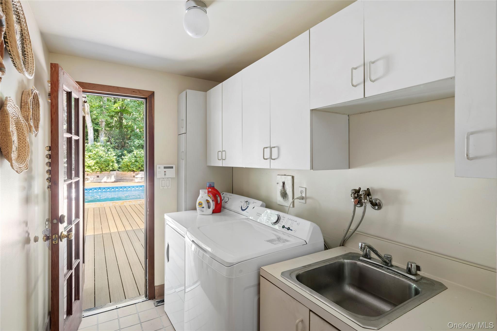
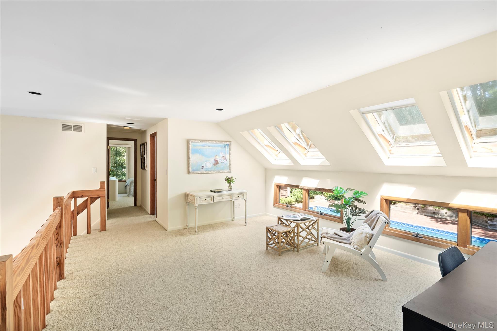
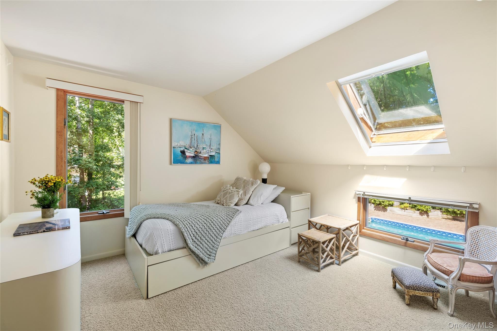
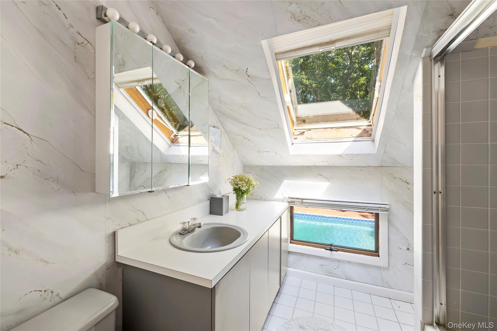
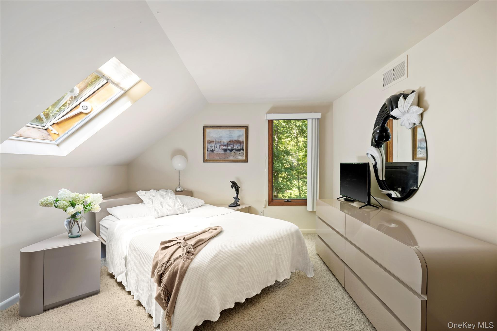
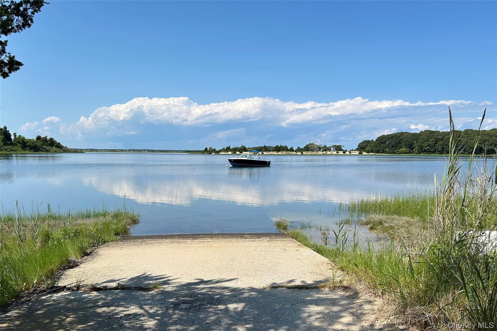
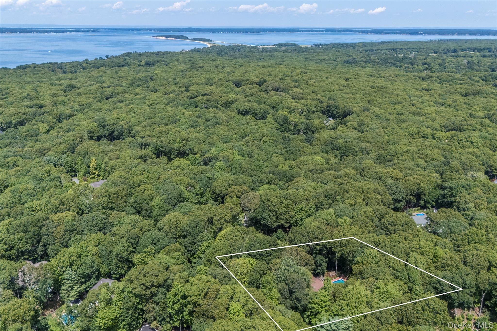
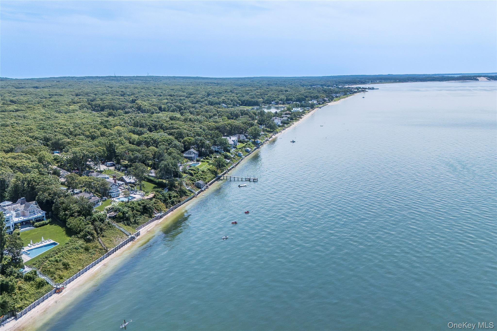
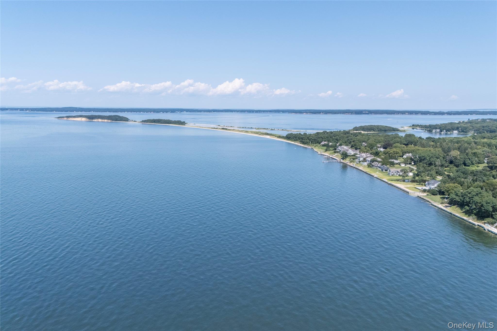
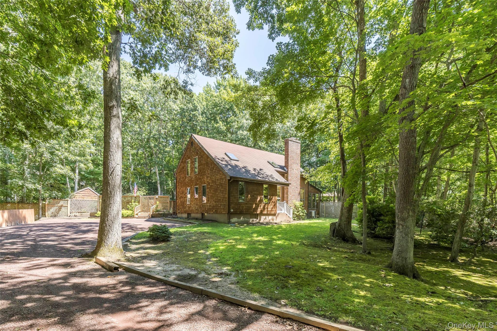
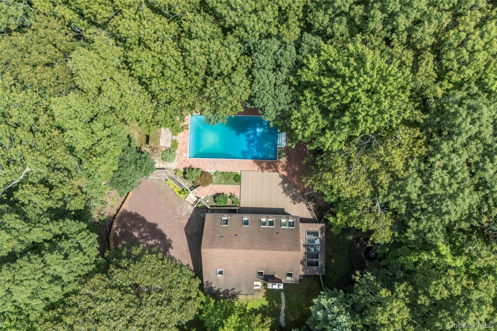
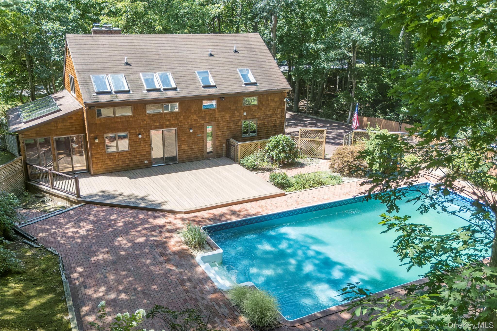
Tucked into a private, wooded setting just moments from Sag Harbor, this cedar-shingled contemporary offers nearly an acre of quintessential East End living, complete with a pool and deeded rights to Little Peconic Bay. Enter into a dramatic double-height living room anchored by a wood-burning brick fireplace, with soaring ceilings and abundant natural light creating an immediate sense of openness. The living space flows into a sunroom wrapped in floor-to-ceiling glass, bringing the surrounding landscape in and creating a seamless connection to the outdoors. The eat-in kitchen opens directly to the expansive pool deck and large pool, surrounded by mature trees, rhododendrons and hydrangeas that create a wonderfully private backdrop for summer living and entertaining. A first-floor laundry room with direct access to the rear deck makes indoor-outdoor living especially easy, while a storage shed provides additional space for bikes, beach gear and seasonal necessities. The four-bedroom, two-and-a-half-bath layout includes two bedrooms on the first floor connected by a shared bath, with two additional bedrooms and a hall bath upstairs. An open loft overlooking the main living space adds another generous area that can easily adapt as a home office, playroom, reading lounge or additional gathering space. Below, a full unfinished basement offers substantial storage and further potential for future customization. Comfortable and inviting as it stands, the property also presents the opportunity for a thoughtful cosmetic renovation, investment or an entirely new vision over time. Deeded rights to Little Peconic Bay extend the lifestyle to the water, with access for kayaking, paddle boarding and boating, while nearby Sag Harbor puts village restaurants, shops, marinas and everything that makes this part of the East End so special within easy reach. A private Hamptons retreat with the space, setting and flexibility to enjoy today and make distinctly your own for years to come.

4
beds

3
baths

1,308 Sq.Ft. LIVING AREA

0.91 Acres lot

Mariana Nunes

Mariana Nunes

Features & Amenities

Interior

  • total bedrooms4
  • Total bathrooms3
  • full bathrooms2
  • half bathroom1
  • Flooring Carpet, Hardwood
  • APPLIANCES Dishwasher, Dryer, Oven, Range, Refrigerator, Washer
  • other interior Features First Floor Bedroom, First Floor Full Bath, Cathedral Ceiling(s), Eat-in Kitchen, Open Floorplan

Area & Lot

  • Status Pending
  • Living Area1,308 Sq.Ft.
  • Total Area1,308 Sq.Ft.
  • Lot Area0.91 Acres
  • MLS® ID1040568
  • TypeResidential
  • YEAR BUILT1985
  • NeighborhoodSouthampton
  • Architecture StylesContemporary
  • Elementary SchoolSouthampton Elementary School
  • Middle SchoolSouthampton Intermediate School
  • High SchoolSouthampton High School
  • School DistrictSouthampton

Exterior

  • water SourceWell
  • utilitiesElectricity Connected, Trash Collection Private, Water Connected
  • parkingDriveway
  • HEAT TYPEForced Air
  • AIR CONDITIONINGCentral Air
  • sewerCesspool

Financial

  • Sales Price$1,450,000
  • Real Estate Tax $3,279/yr
image

Schedule a Showing

I would love to show you my beautiful property. Please select your preferred date and time below. I will be in touch shortly to confirm your appointment.

Schedule a Showing

I would love to show you my beautiful property. Please select your preferred date and time below. I will be in touch shortly to confirm your appointment.

Thank you for your interest in 69 Glenview Drive, Southampton, NY 11968. We are reviewing your request and will be in touch shortly!

Mortgage Calculator

Estimate your monthly mortgage payment, including the principal and interest, property taxes, and HOA. Adjust the values to generate a more accurate rate.
All estimates are provided for informational purposes only. Actual amounts may vary.
$0,000 Your Payment 20 15 65
$0,000 Your Payment

Southampton

Southampton is where history, elegance, and coastal beauty converge.

Explore

Let’s Get Started

Allow me to curate a personalized collection of homes that align with your goals—whether you're seeking a seasonal retreat, a full-time escape, or a smart investment. You'll be able to share notes with me and your loved ones, favorite properties, request tours, and keep everything organized in one place—with full control over how and when you're notified.

Follow Me on Instagram